

468 Underwood StHolliston, MA 01746
Mortgage Calculator
Monthly Payment (Est.)
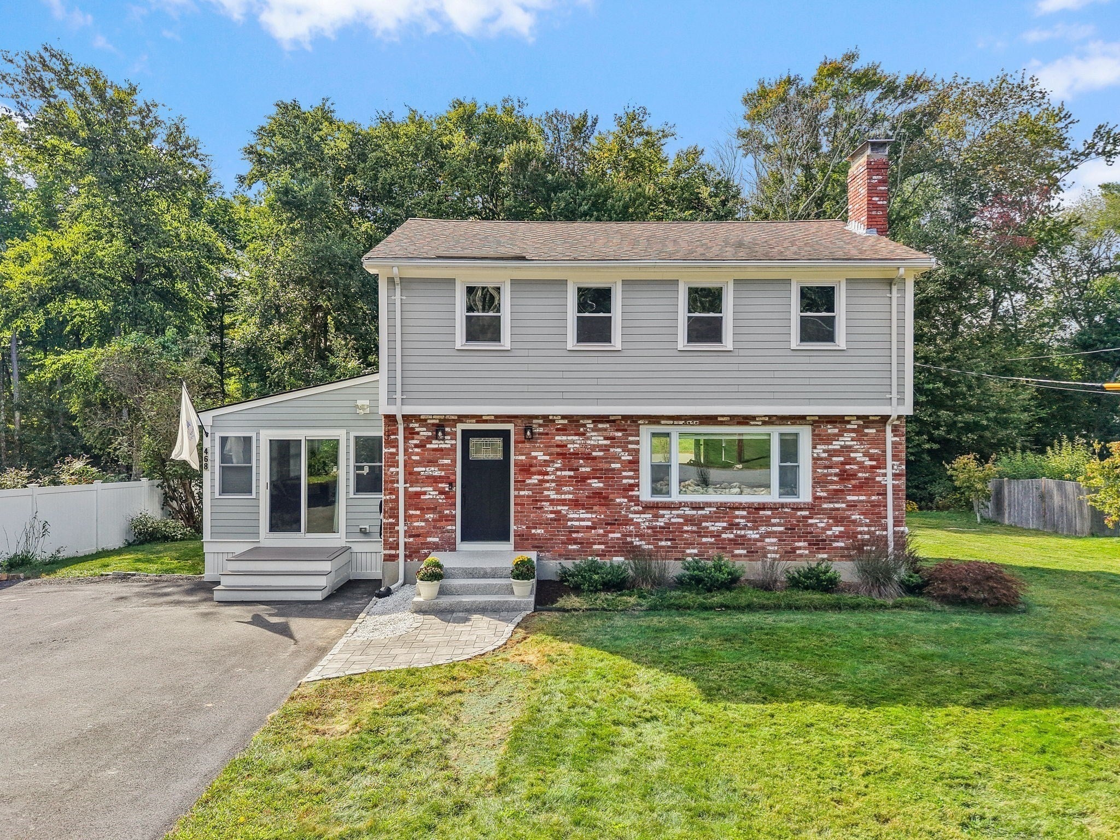
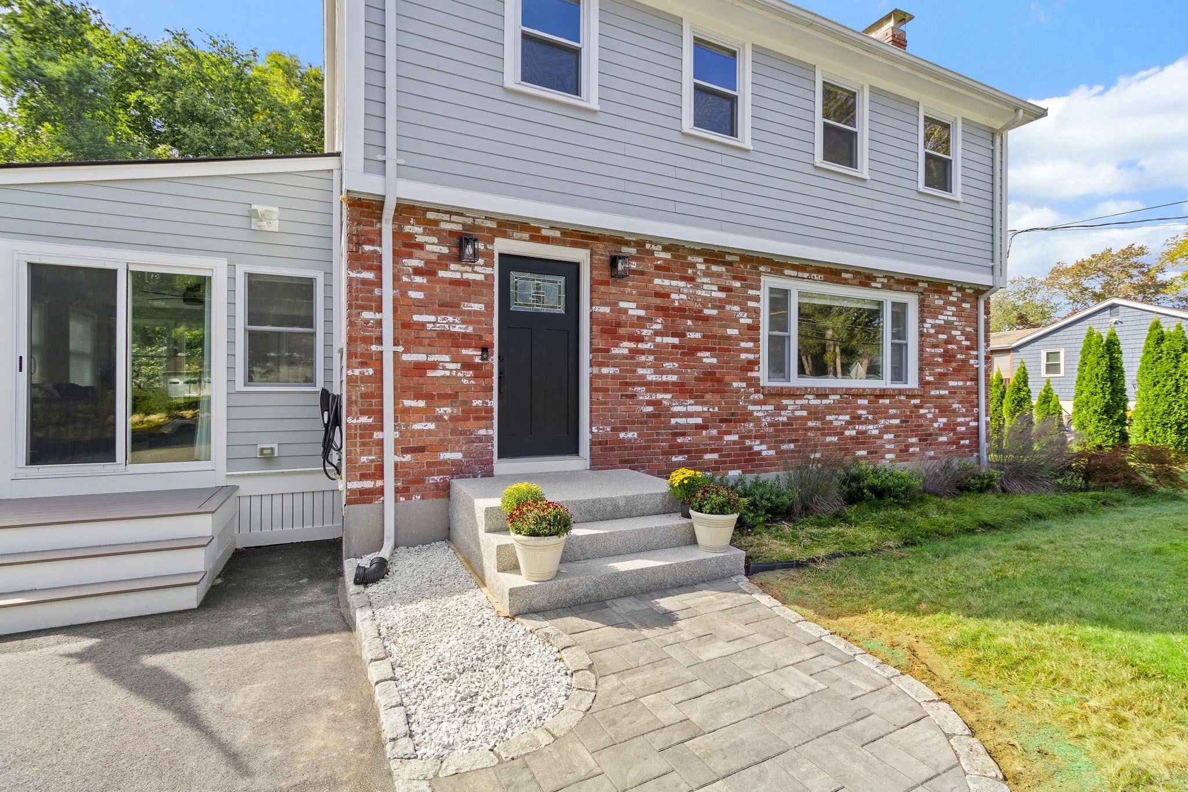
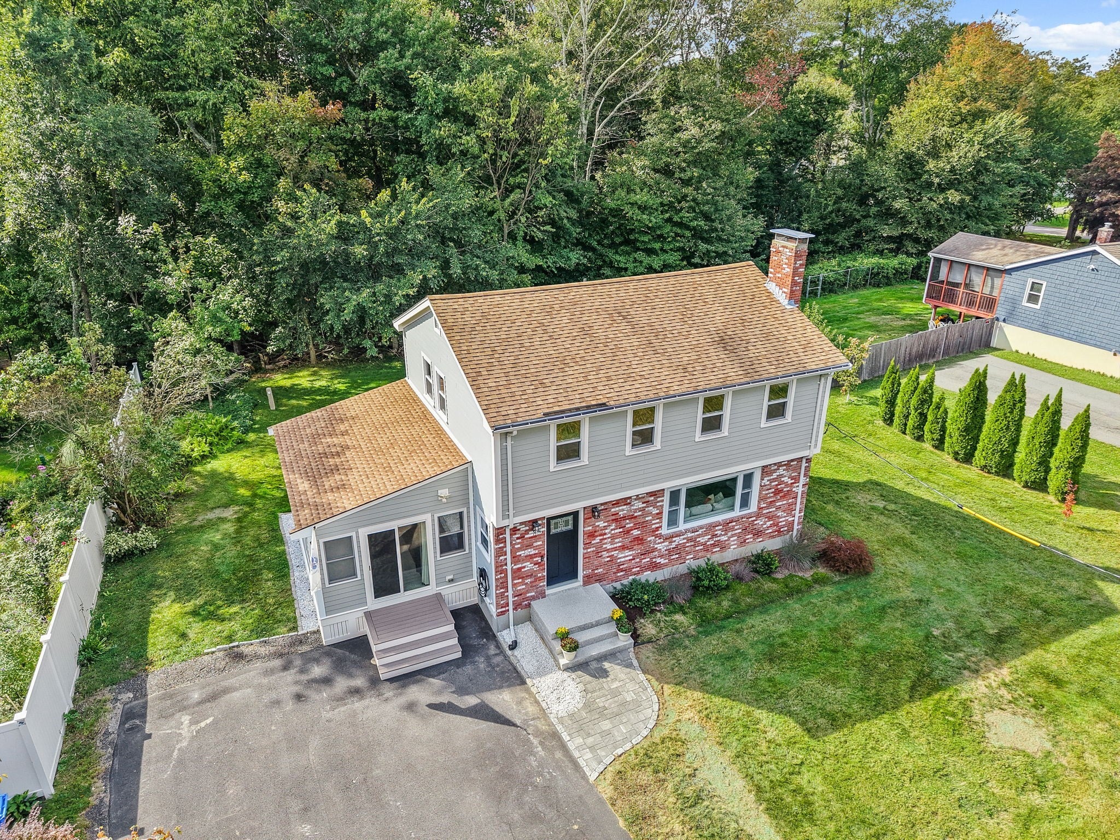
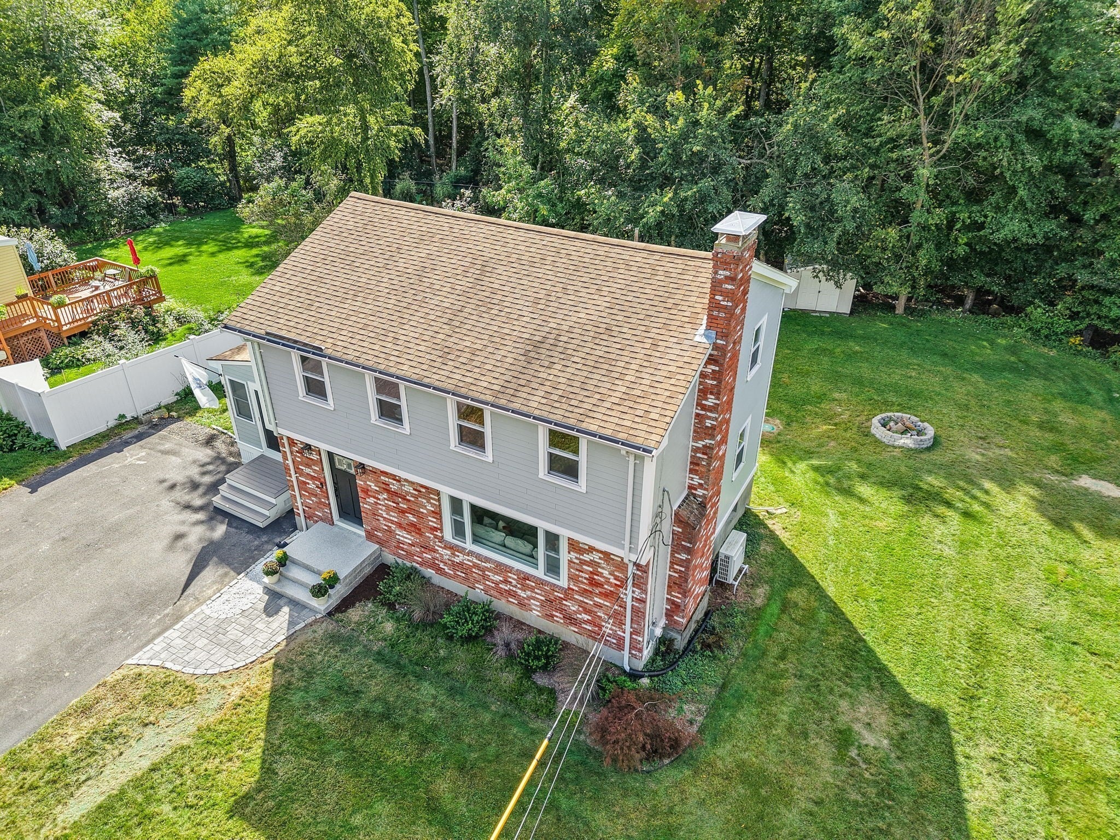
Enter an interest rate to see your estimated monthly payment.Welcome to 468 Underwood Street, a 4-bedroom, 1.5-bath Colonial in Holliston's desirable Brentwood neighborhood. Nestled on a nearly half-acre lot, this home has been extensively updated over the past five years, blending classic colonial character with modern, move in ready appeal. Accentuated by brand new granite stairs and a stunning paver entrance, this property offers exceptional curb appeal. Upon entering you are invited into the kitchen where sunlight streams in highlighting a perfect balance of contemporary style and bright, airy design. Crisp, porcelain floors serves a brilliant foundation, effortlessly reflecting light across the room. At the center of it all is a stunning new kitchen island, providing a focal point and a welcoming gathering spot. Topped with pristine quartz countertops, every surface gleams with a polished luster that maximizes brightness from day to night. Ensuring year round comfort, the entire open area is efficiently cooled by a sleek, modern mini-split system (2024). The second floor features a seamless layout with four well lit bedrooms, all boasting hardwood flooring and a renovated full bath (2021). Enjoy the beauty of every season from the comfort of a brand new 4-season porch with plenty of light to enjoy whether entertaining family and friends or just cozying up with a good book. Step directly from the sun filled 4 season porch into a charming new back patio (2024) offering an intimate, low maintenance outdoor nook perfect for your morning coffee. Many major essentials have been updated recently as well: a 1500-gallon, 4-bedroom septic system (2021), highly durable Hardie board siding (2024), fascia, and gutters (2024), double pane windows (2023), an asphalt driveway with an installed EV charger (2024) and a brand new hot water heater (2026). The entire property has been elevated by extensive landscape improvements framing the house in beautiful greenery with crisp and clean stonework (2022-2026). This delightful home sits in a highly desirable location just moments away from Holliston's famous Out Post Farm and beautiful Pinecrest Golf Club, bringing premier farm to table treats and weekend tee times right to your door steps.
| 3 days ago | Listing updated with changes from the MLS® | |
| 4 days ago | Status changed to Pending | |
| 3 weeks ago | Listing first seen on site |

The property listing data and information, or the Images, set forth herein were provided to MLS Property Information Network, Inc. from third party sources, including sellers, lessors, landlords, and public records, and were compiled by MLS Property Information Network, Inc. The property listing data and information, and the Images, are for the personal, non-commercial use of consumers having a good faith interest in purchasing, leasing or renting listed properties of the type displayed to them and may not be used for any purpose other than to identify prospective properties which such consumers may have a good faith interest in purchasing, leasing or renting. MLS Property Information Network, Inc. and its subscribers disclaim any and all representations and warranties as to the accuracy of the property listing data and information, or as to the accuracy of any of the Images, set forth herein.
Last checked 2026-10-17 02:45 PM UTC